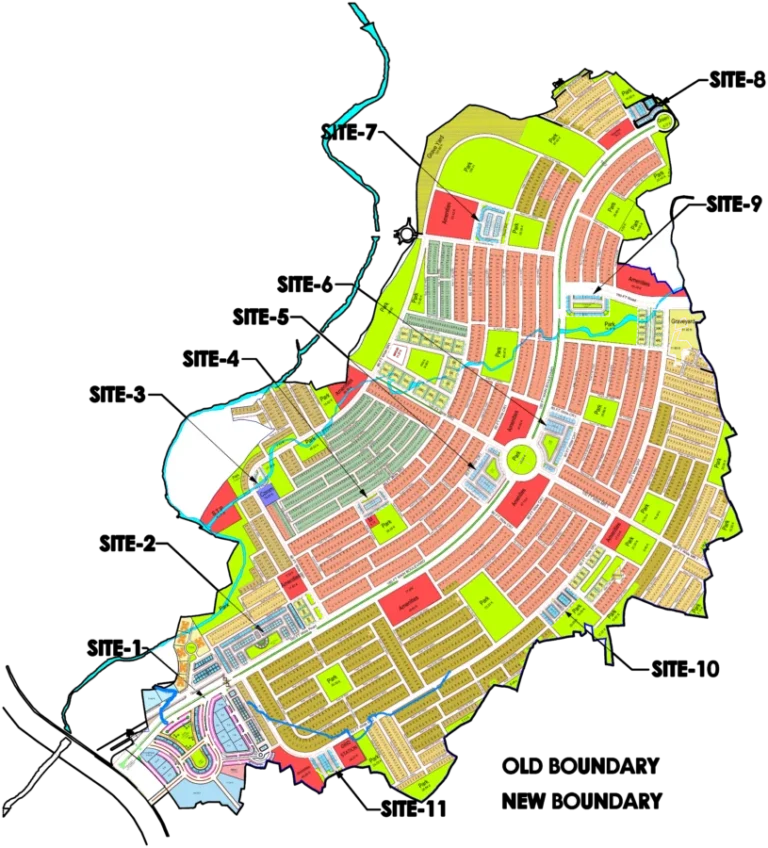
This interactive map covers DHA Phase 4 River View South in Islamabad. It provides a detailed view of the society's layout, including its various zones, internal road networks, and plot divisions. Users can navigate through the map to identify specific areas, understand the road infrastructure, and locate different blocks within the development. The map is designed to help potential buyers and residents visualize the society's structure and its connectivity to surrounding areas, offering a practical tool for exploring property options.
DHA River View South Map
Interactive map of DHA Phase 4 River View South, Islamabad, showing zones, roads, and plot layouts.
Loading map controls…
Map overview
About DHA Phase 4 River View South Map
Map guide
How to Use This Map
- Plan / Satellite sliderCompare the society plan with the satellite ground location by adjusting map opacity.
- Fit MapReturn to the full society map view when you are zoomed in or moved away.
- GPSUse GPS during a site visit to check your position against the georeferenced plan.
- Pick LocationTap Pick Location, then tap any plot or road point to copy a Manahil map link, Google Maps link or WhatsApp share link.
- Measure / DrawUse measure for approximate distances and draw to mark an area while discussing a plot location.
Location and Access
- Main access: Adyala Road
- Nearest interchange / major junction: Rawalpindi Ring Road Interchange
- Located on Main Adyala Road, near River Soan.
- Accessible via DHA Phase 1 and Bahria Town Rawalpindi.
- Connected to the main Adyala Road network.
- Features proximity to the Jarai Kas (220' Wide) canal.
- Close to the 132 KV HT Line ROW.
What Is Shown on the Society Map
- Clearly demarcates five distinct zones: ZONE-1, ZONE-2, ZONE-3, ZONE-4, and ZONE-5.
- Shows a prominent water channel, Jarai Kas (220' Wide), running along the eastern boundary.
- Includes major internal avenues like Avenue # 01 (80' Wide) and Avenue # 02 (80' Wide).
- Details numerous internal streets of varying widths, such as 40' Wide and 50' Wide.
- Highlights commercial areas, including 'Central Park Commercial' and 'Lake View Condominiums'.
- Indicates public facilities like 'Health & Educational Center' and 'N.H Park'.
- Depicts a 'Grand Mosque' and several smaller mosques within the zones.
- Shows open spaces and green areas integrated throughout the layout.
- View the calibrated society plan over the Google satellite map.
- Zoom in to understand roads, blocks, plot numbering and surrounding access.
- Use GPS to check your current position while visiting the society.
- Open available property and project pins for their basic details.
Available Property Types and Sizes
- 5 Marla
- 7 Marla
- 10 Marla
- 1 Kanal
Within 10 km
Important Nearby Landmarks
Approximate straight-line distance from the map centre. Only established, recognisable landmarks are shown.
Jamia Masjid Malik Riaz HussainMajor Mosque
Nazeer Begum Memorial HospitalHospital
Dominion Mall & ApartmentsShopping Landmark
Spring North HospitalHospital
Bahria International HospitalHospital
Map-linked inventory
12 active listingsProperties Available on This Map

Residential Property
Boulevard Corner: River View South DHA Phase 4 Islamabad Corner 5 Marla Plot for Sale
5 marla · Plot 50 · Street 7Rs 6,000,000
Residential Property
Most Affordable Option: River View South DHA Phase 4 Islamabad 5 Marla Plot for Sale
5 marla · Plot 32 · Street 5Rs 5,400,000
Residential Property
Corner Park Face: River View South DHA Phase 4 Islamabad Corner 5 Marla Plot for Sale
5 marla · Plot 1 · Street 14Rs 6,000,000
Residential Property
Reasonable Demand: River View South DHA Phase 4 Islamabad 8 Marla Plot for Sale
8 marla · Plot 8 · Street 9Rs 9,500,000
Residential Property
8 Marla Pair Available: River View South DHA Phase 4 Islamabad 8 Marla Plot for Sale
8 marla · Plot 18 & 28 · Street 6Rs 9,900,000
Residential Property
Developed Location: River View South DHA Phase 4 Islamabad 5 Marla Plot for Sale
5 marla · Plot 30 · Street 11Rs 6,400,000
Residential Property
Prime Plot: All Paid 5 Marla Plot Available in River View South DHA Phase 4 Islamabad
5 marla · Plot 8 · Street 17Rs 6,500,000
Residential Property
Adc Paid Plot: River View South DHA Phase 4 Islamabad All Paid 5 Marla Plot for Sale
5 marla · Plot 12 · Street 16Rs 6,400,000
Residential Property
Best Price Option: 5 Marla Plot Available in River View South DHA Phase 4 Islamabad
5 marla · Plot 19 · Street 2Rs 6,500,000
Residential Property
Cda Approved Area: 5 Marla Plot for Sale in River View South DHA Phase 4 Islamabad
5 marla · Plot 6 · Street 13Rs 6,600,000
Residential Property
Ready For Transfer: 5 Marla Plot for Sale in River View South DHA Phase 4 Islamabad
5 marla · Plot 10 · Street 12Rs 6,500,000
Residential Property
Investment Price: 5 Marla Plot Available in River View South DHA Phase 4 Islamabad
5 marla · Plot 3 · Street 14Rs 6,400,000